




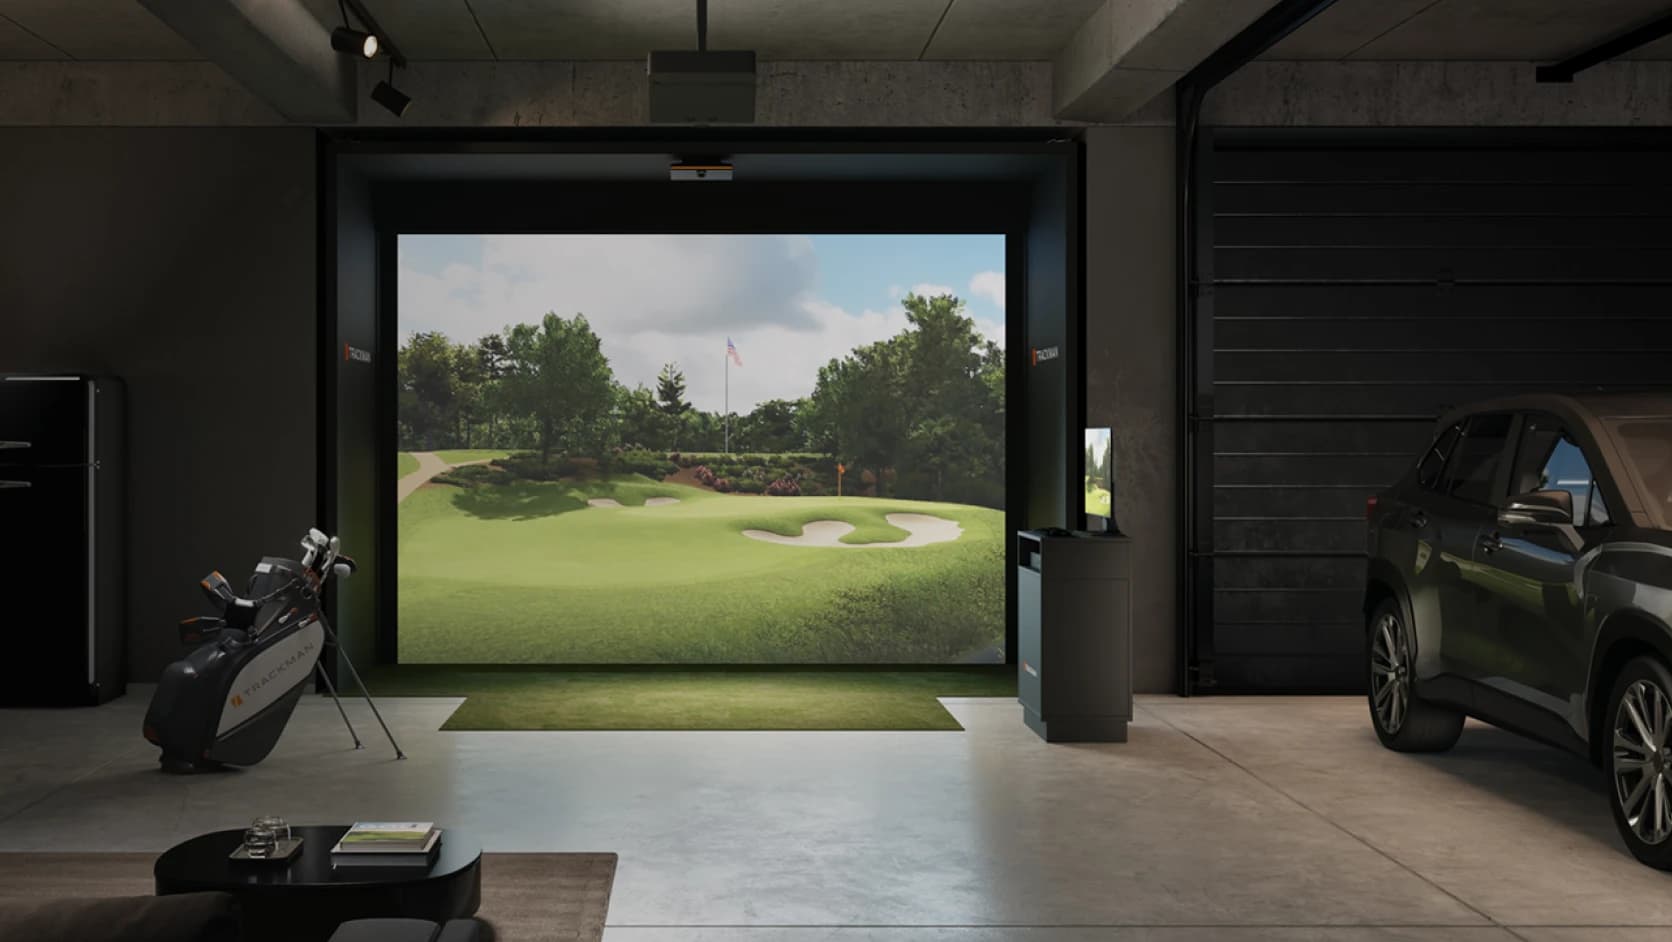



Golf simulator room ideas: Layouts & design tips
For golfers, a golf simulator room can quickly become one of the most useful rooms in the home: a place to practice, play, compete, relax, and entertain without waiting for weather, daylight or a tee time.
 Trackman Editorial Team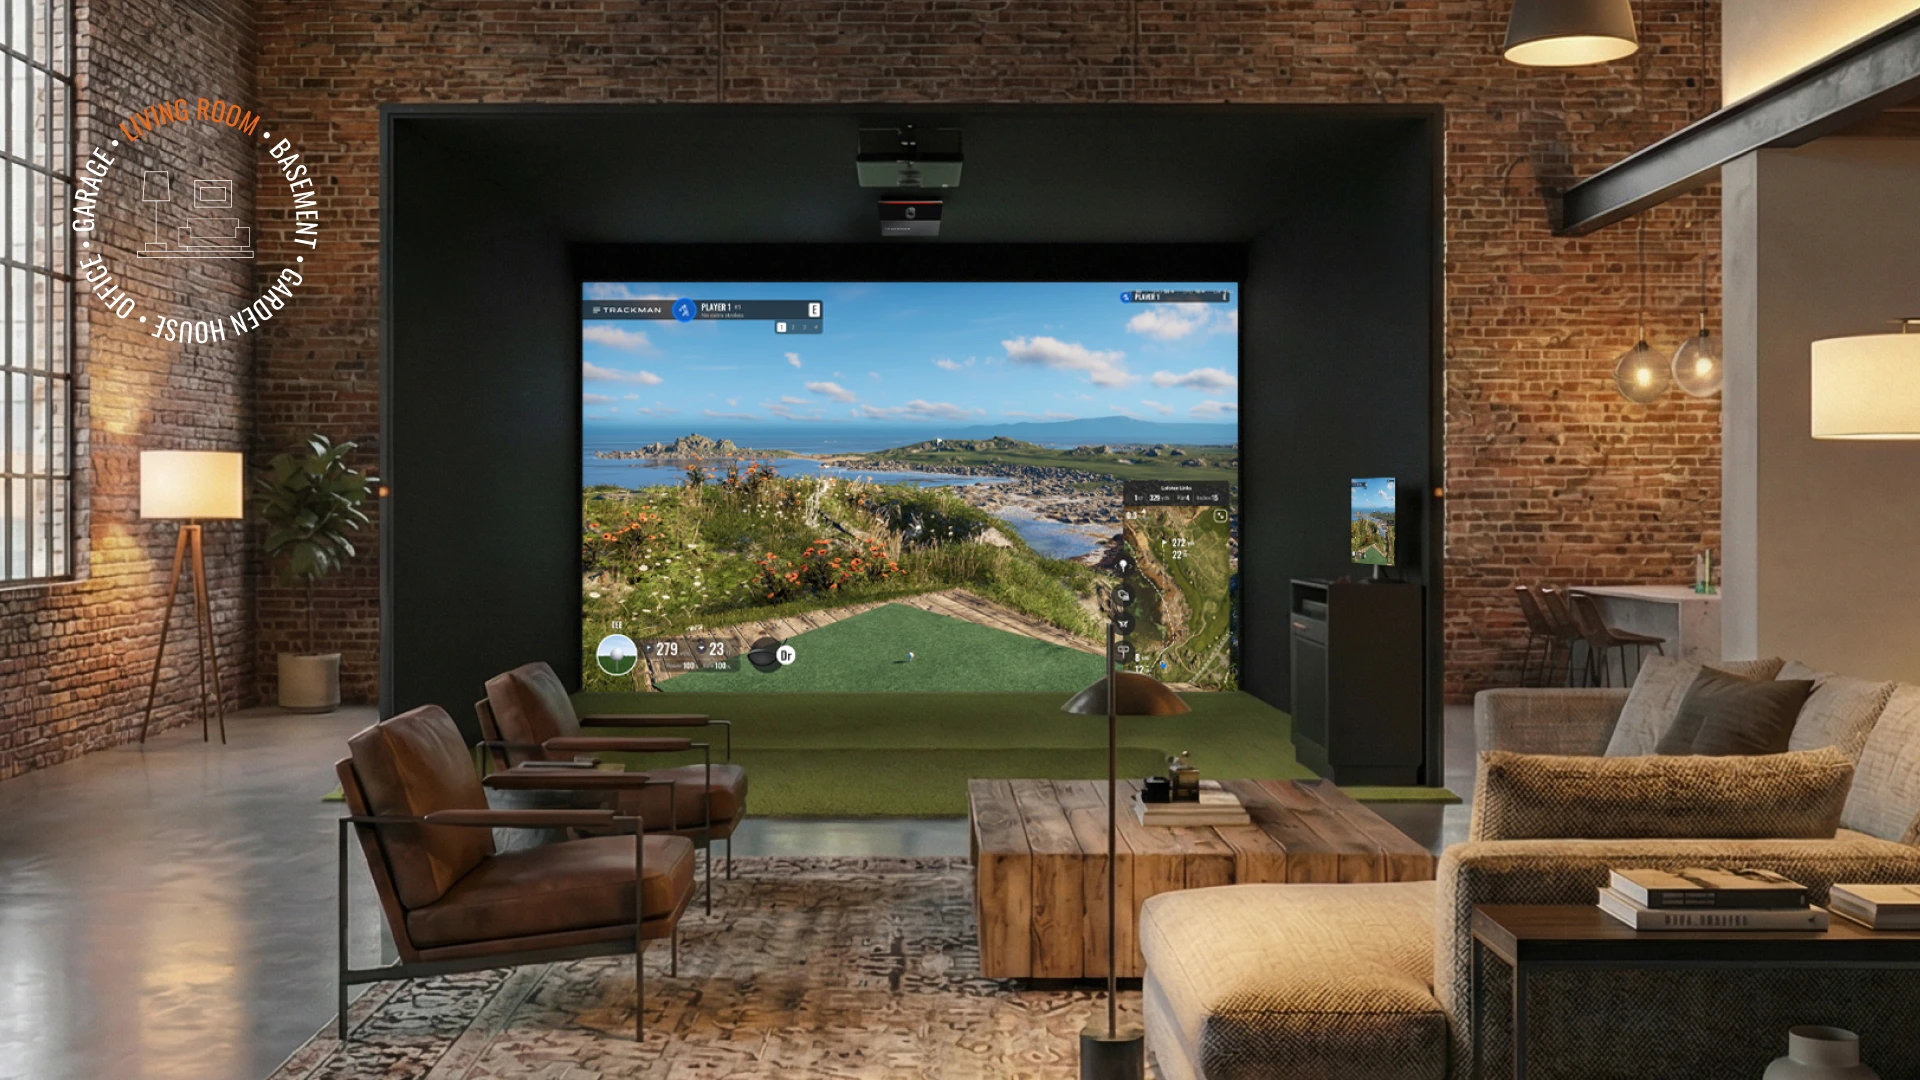
The best golf simulator room ideas start with the same foundation. You need enough space to swing freely, a layout that protects the room, lighting that makes the experience feel natural, and technology that can track every shot with confidence.
From there, the room can take many forms. A garage can become a year-round practice bay. A basement can feel like a private golf lounge. A spare room can turn into a compact training space. A custom room can become the centerpiece of the home.
"Some of the best sim spaces I've seen in private homes go well beyond golf. The projector and screen convert easily into a home theater, the sound system doubles for music during a workout, and the room itself often serves as a home office or even guest room. It's great to see how creative people get when the space is planned well before it's built." Jakob Munk, Head of Product, Trackman.
Before choosing turf, wall panels, seating, or furniture, start with the room itself: height, width, depth, swing clearance, and how you want to use the space.
Below, we’ll walk you through what makes a great golf simulator room and give you 20+ ideas for how to create the perfect space for improving your game at home.
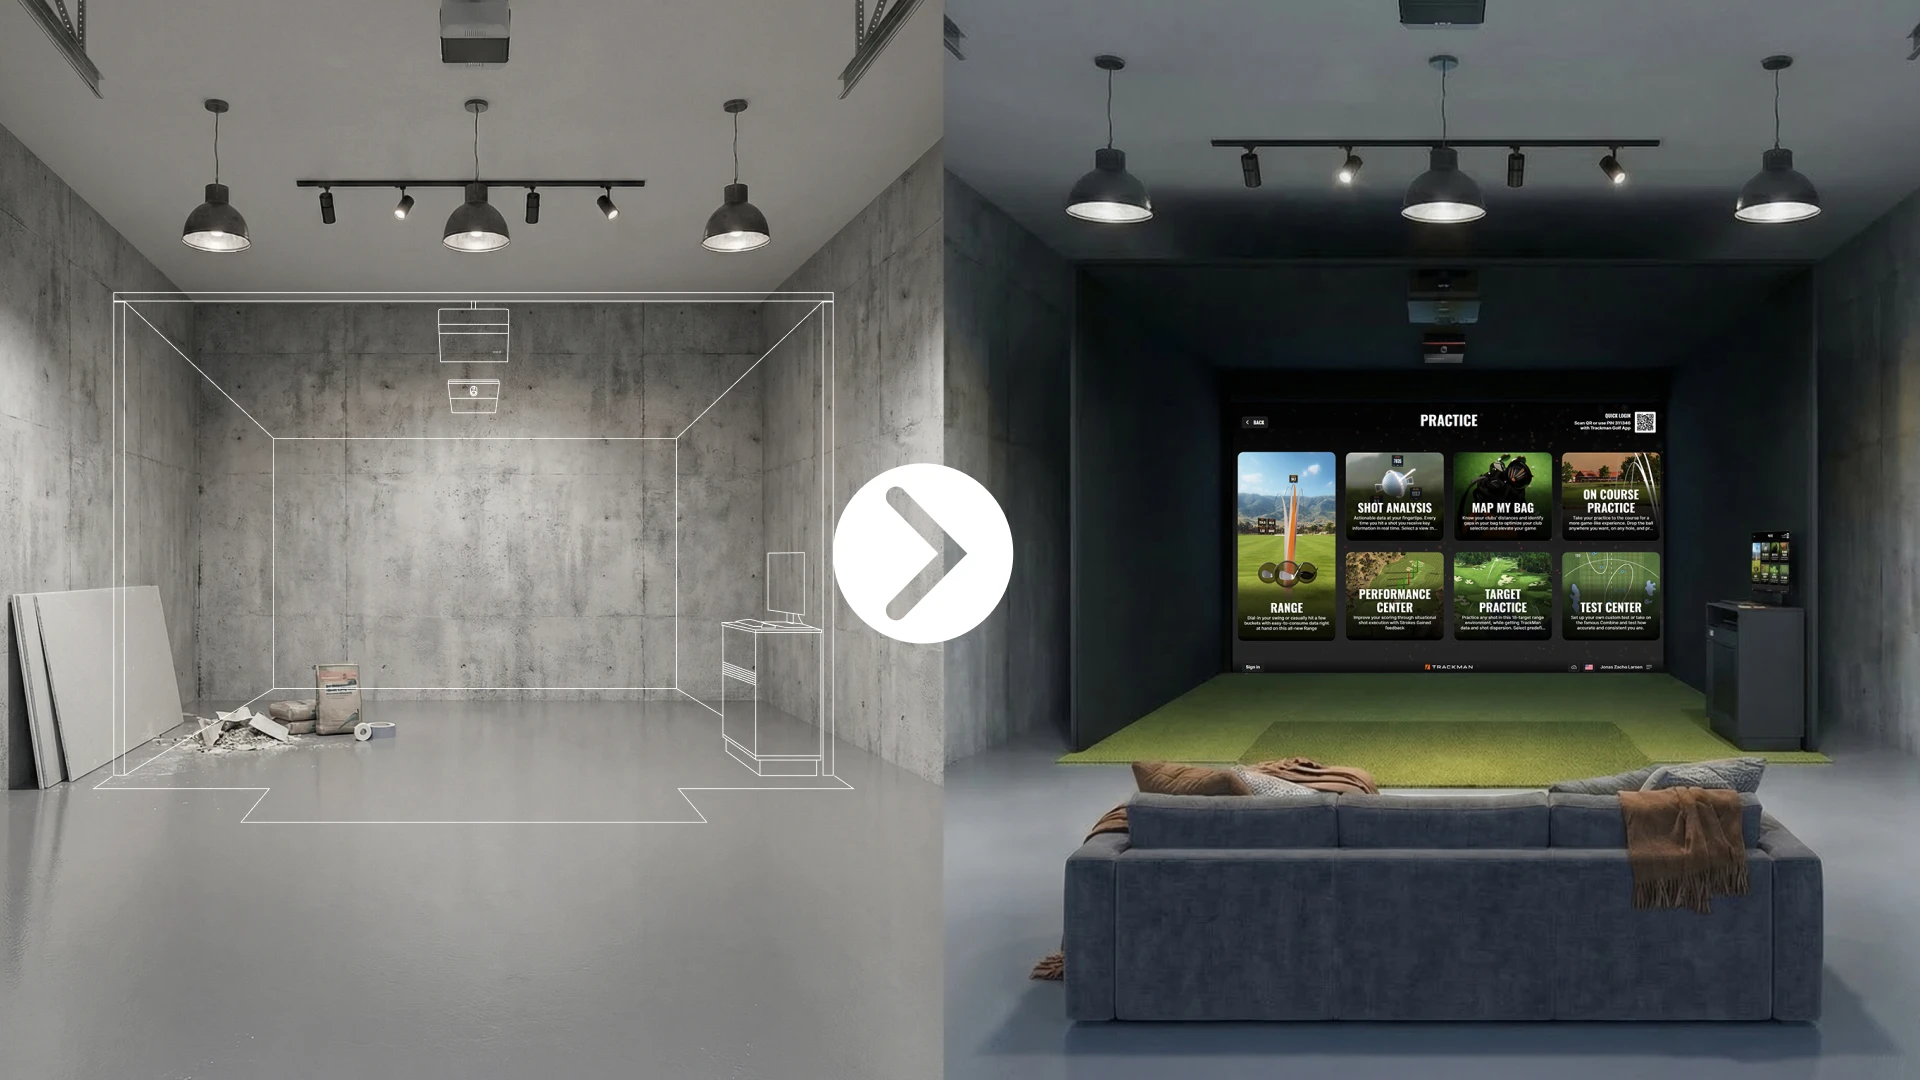
Plan your golf simulator room with the Trackman Sim Builder
What makes a great golf simulator room?
A great golf simulator room is a space where the design supports the golf. It should look finished, but it also needs to function properly. The swing area has to feel open, and the screen and enclosure need to be positioned safely. The lighting should be controlled, and the launch monitor needs the right environment to capture reliable data.
The best room depends on your goal. Some golfers want a serious practice space. Others want a media room, a golf lounge, a man cave, or a hidden simulator room that blends into the home.
A good starting point is to ask four questions:
Can you swing your longest club freely?
Is there enough room for the screen, player, ball flight, and tracking setup?
Will the room be used only for golf, or also for movies, sports, and entertaining?
Do you want a flexible setup or a permanent integrated room?
Once those answers are clear, the design decisions become much easier.
Quick planning: Room size and layout
Below, you’ll find a quick planning table to help you get started with your golf simulator room. Make sure to measure your room before making any design choices. The numbers below are planning guidance only and should be verified for the specific Trackman setup, room type, and player.
Ceiling height: Often around 9 ft 6 in to 10 ft or more, depending on player and club.
Why it matters: Gives the golfer room to swing freelyRoom width: Often around 15 ft or more for dual dexterity.
Why it matters: Supports safe swing clearance and a comfortable hitting areaRoom depth: Often around 18 to 25 ft, depending on setup
Why it matters: Creates space for the screen, player, ball travel, and launch monitorScreen area: Large enough for immersion, not so large that safety is compromised
Why it matters: Defines the visual experience and protects the roomHitting position: 22 to 25 ft for seating, centered or intentionally offset.
Why it matters: Affects alignment, safety, and simulator feelLighting: Even, controlled and glare-conscious
Why it matters: Helps the room feel premium and usableSeating: Behind or safely beside the player.
Why it matters: Turns the room into a social space without entering the ball pathStorage: Wall-mounted or built-in where possible.
Why it matters: Keeps the hitting area clean
Learn more: How much room do you need for a golf simulator?
Golf simulator room ideas by budget tier
Budget matters — but instead of asking how cheap the room can be, we recommend considering how finished you want the golf simulator room to feel.
A smaller room upgrade may focus on lighting, turf, wall protection, and storage. A more complete project may involve a full simulator setup, premium finishes, and custom integration.
Think of the options below as levels of room finish rather than fixed build packages.
1. Room refresh idea
Best for: Golfers who already have a basic simulator space and want it to feel more intentional.
A room refresh is about finishing touches rather than rebuilding the entire setup. That might mean better lighting, cleaner storage, turf around the hitting area, wall panels, seating, or improved cable management.
What makes it work: The core simulator space stays practical, but the room starts to feel designed — more intentional.
Watch out for: Don’t add furniture, decor, or panels that interfere with swing clearance or ball safety.
Trackman fit: This works well when you’ve already chosen your tech and the goal is to make the room more comfortable, cleaner, and easier to use.
2. Practical home simulator room
Best for: Golfers turning a garage, basement, or spare room into a functional home practice space.
This room idea balances performance and comfort. The setup typically includes a defined hitting zone, a screen or enclosure, launch monitor, projector, stable flooring, basic seating, and practical lighting.
What makes it work: It gives you a room you can use regularly without turning the project into a full custom build.
Watch out for: Measure the room properly before selecting equipment or finishes.
Trackman fit: A practical home simulator room can be a strong option for golfers who want a serious indoor setup while still making smart use of an existing space.
3. Premium golf room idea
Best for: Golfers who want the room to feel like a private golf lounge.
A premium golf simulator room might include a larger screen, custom wall finishes, controlled lighting, fitted storage, comfortable seating, acoustic treatment, and high-quality turf.
What makes it work: The simulator feels like part of the home, not just equipment placed in a spare area.
Watch out for: Construction, lighting, electrical, ventilation, and future service access should be planned before finishes are installed.
Trackman fit: This is a natural direction for golfers who want the room and simulator technology to work as one complete experience.
4. Custom integrated simulator room
Best for: Golfers building a permanent, high-end simulator space.
This is the most polished version of a golf simulator room. The screen, enclosure, launch monitor, lighting, sound, seating, cabinetry, and room finishes can all be planned together.
What makes it work: Every element is designed around the simulator experience.
Watch out for: Product scope, pricing, installation requirements, and regional availability should be confirmed directly with Trackman.
Trackman fit: For golfers who want a long-term, fully finished simulator room, a custom integrated Trackman build can bring the technology and interior design together from the beginning.
Golf simulator room ideas by space
The room you choose will shape the whole design. There are plenty of options — a garage, basement, spare room, and dedicated golf room can all work. But each one has different strengths.
Garage
Best for: Flexible year-round practice
Practical, durable, easy to clear
Challenges: Doors, storage, temperature, sloped floors
Strong fit for a home simulator conversion
Basement
Best for: Private golf room or media room
Immersive, controlled lighting, lounge feel
Challenges: Ceiling height, moisture, ducts, beams
Good candidate for a dedicated indoor setup
Spare room
Best for: Compact practice space
Minimal, clean, storage-focused
Challenges: Width, depth, windows, ceiling fans
Works best when the layout stays simple
Dedicated room
Best for: Premium simulator lounge
Custom finishes, seating, lighting, storage
Challenges: Budget and construction planning
Strong fit for custom Trackman integration
Garden room or annex
Best for: Separate golf space
Purpose-built studio feel
Challenges: Utilities, insulation, permits, climate
Can be planned around the simulator from day one
5. Garage golf simulator room
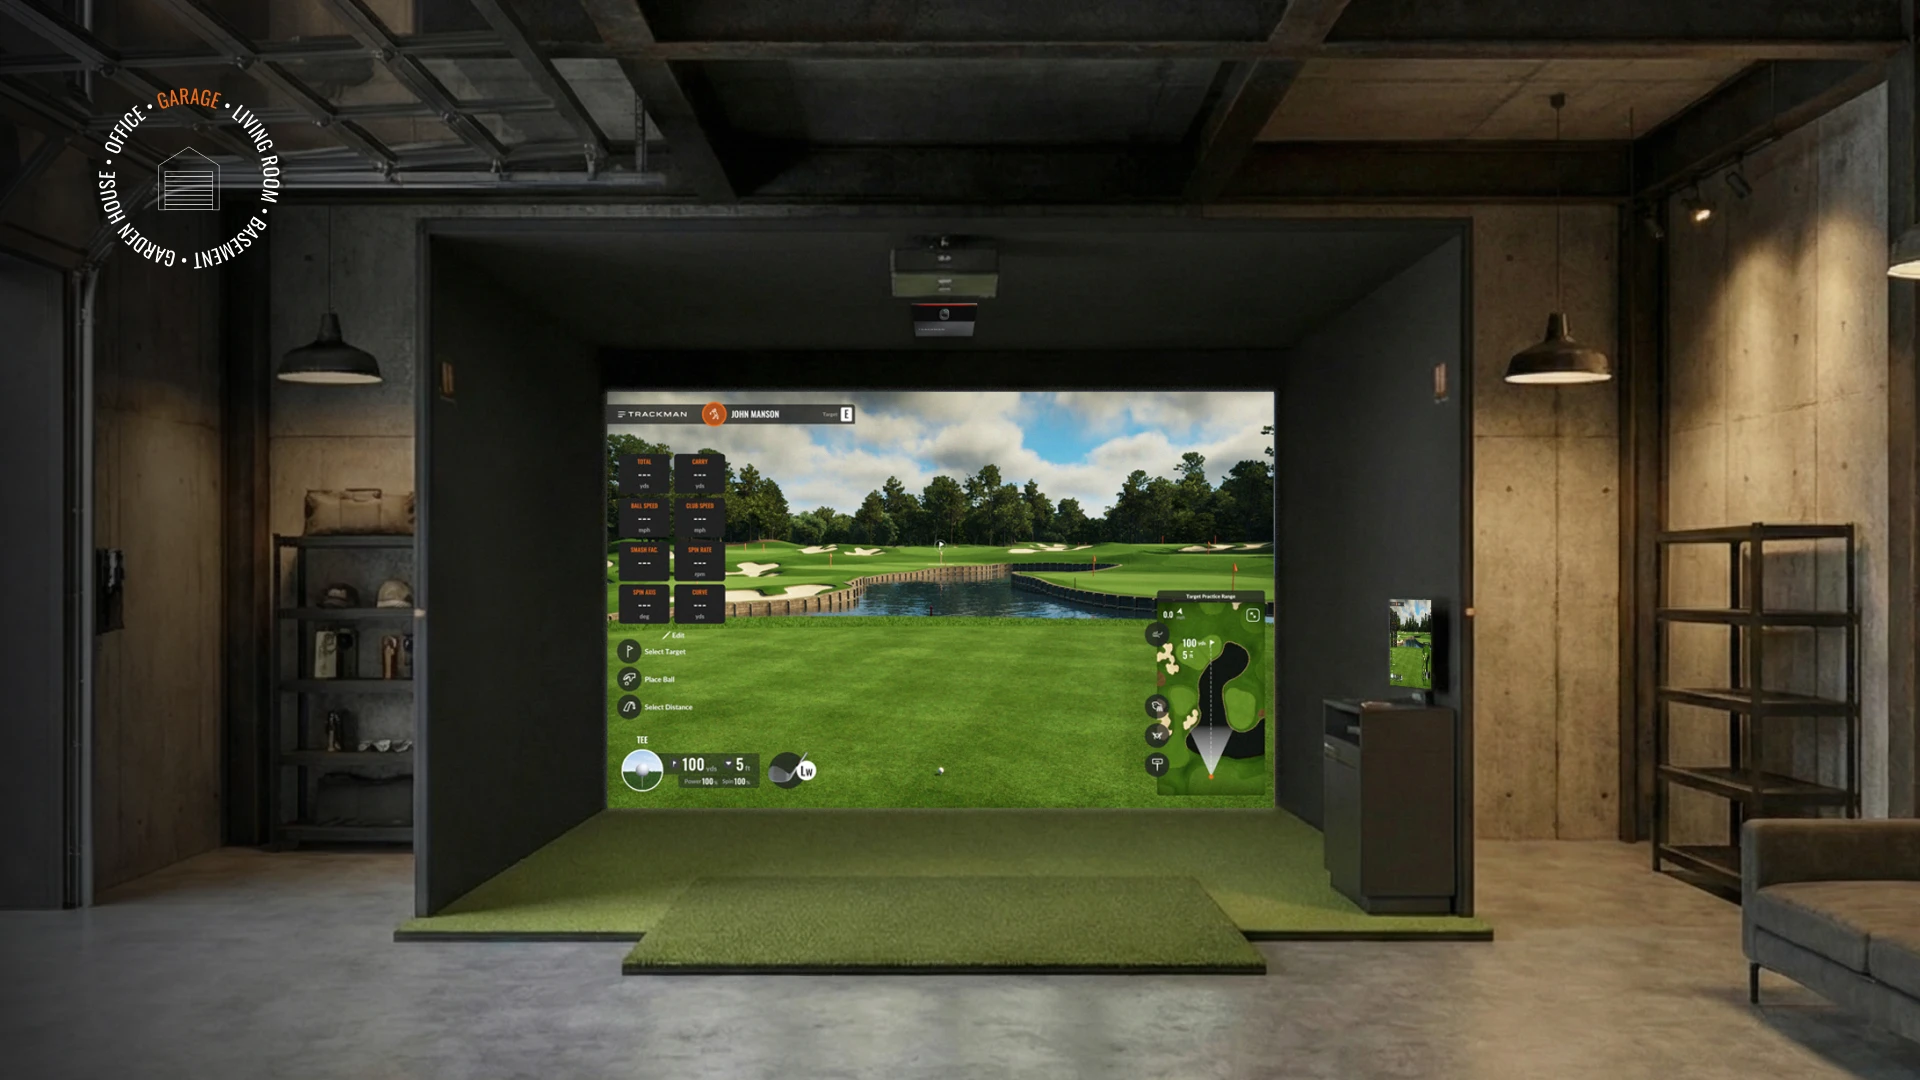
A garage is one of the most popular spaces for a home golf simulator. It’s often easier to clear, separate from the main living area, and more forgiving than a finished room.
A strong garage idea keeps the simulator bay practical. Use durable turf, clean club storage, controlled lighting and an enclosure that protects the walls and garage door. If the space still needs to function as a garage, keep the layout simple and avoid permanent furniture in the swing zone.
Design idea: A dark screen wall, turf hitting area, club rack and foldaway seating can make the garage feel like a dedicated golf room without losing flexibility.
Learn more: Garage golf simulator: The complete guide to building your home setup with Trackman
6. Basement golf simulator room
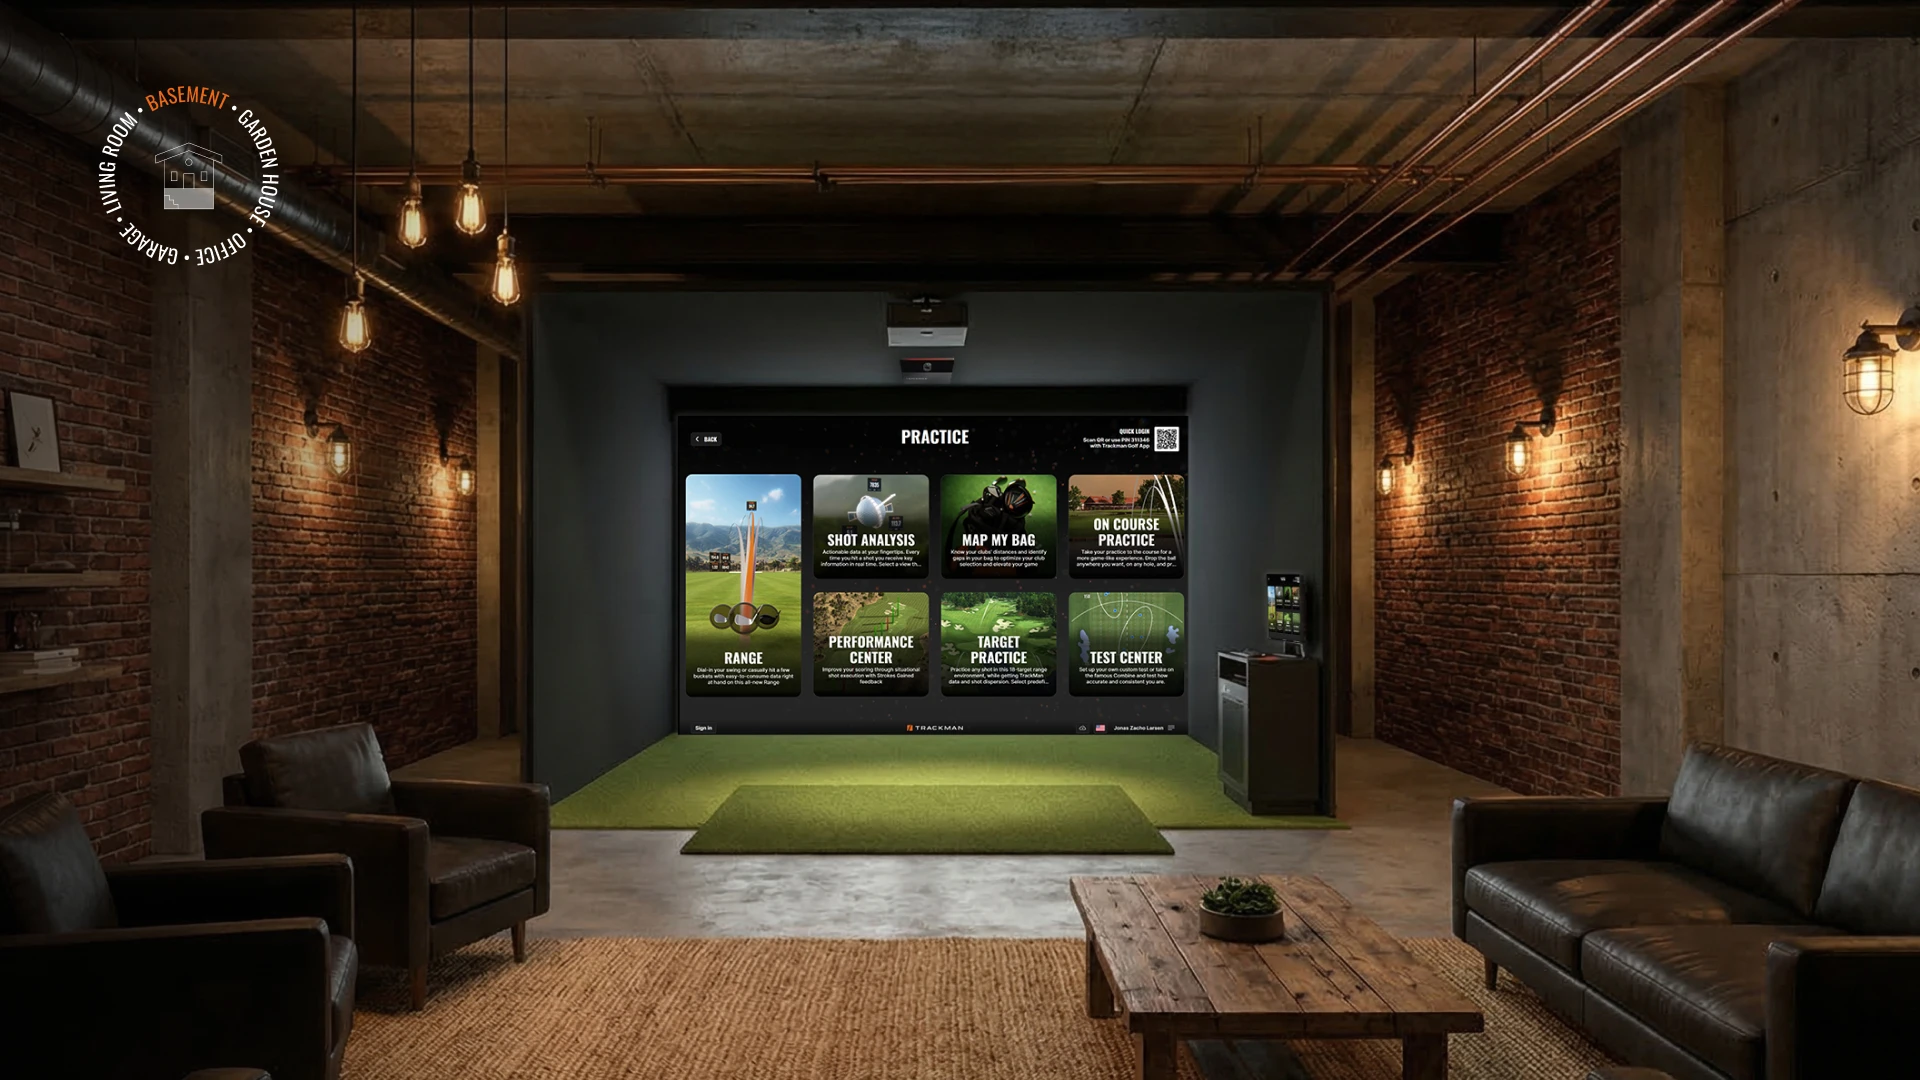
A basement can become one of the most immersive golf simulator rooms in the home. It’s naturally private, often quieter than upstairs rooms, and well suited to controlled lighting.
With that being said, basements typically come with certain challenges. Moisture and ventilation should be considered before installing flooring, wall panels, or premium finishes in your basement. But the biggest challenge is usually ceiling height, and ducts, beams, and joists can also affect the layout.
A ceiling-mounted launch monitor, like the Trackman iO, can help you make your vision come to life, even if your basement ceiling falls a bit short of the general requirements.
Design idea: Upgrade your projector for movies and use a theater-style look with dark finishes around the screen, soft seating behind the hitting area, acoustic wall panels, and warm lighting.
7. Spare room simulator
A spare room simulator should stay simple. The goal is to create a clean hitting environment without forcing too many functions into a smaller space.
This type of room is usually best for regular practice rather than large social sessions. Wall-mounted storage, compact seating, and minimal decor help keep the floor clear.
Design idea: Treat the room like a focused training studio with a clean hitting mat, compact screen area, neutral walls and one storage wall.
8. Dedicated golf room
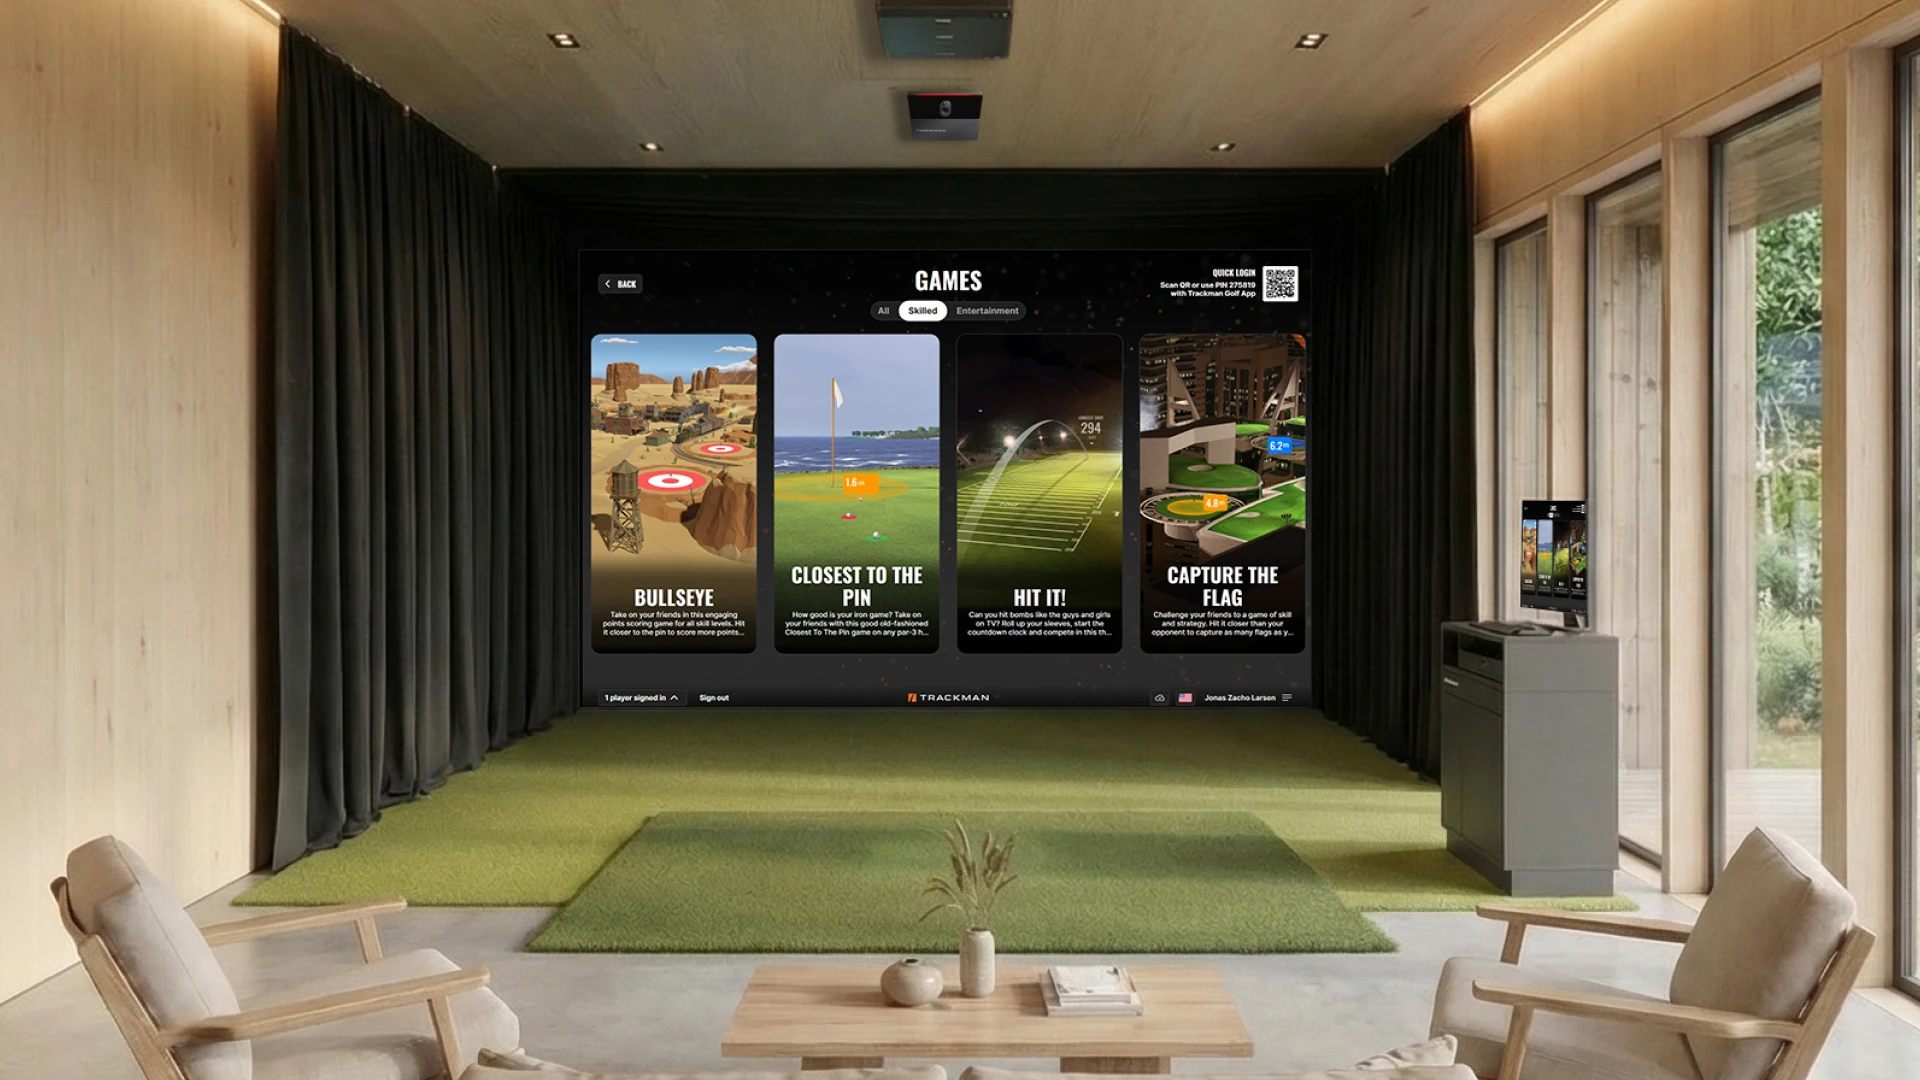
A dedicated golf room gives you the freedom to design around golf from the beginning. This is where the simulator can feel fully integrated into the home.
You can plan screen size, lighting, sound, seating, storage, wall finishes and flooring together. For narrower rooms, Trackman iO Duo is a strong option for accommodating both left- and right-handed golfers. The result can be a space that works for serious practice, virtual rounds, entertaining and everyday use.
Design idea: Combine a full simulator bay with lounge seating, built-in cabinetry, integrated lighting and a clean technology setup.
9. Small golf simulator room
A small golf simulator room can work, but it needs discipline. The design should focus on swing clearance, simple storage, and a clean screen area.
Avoid oversized seating, loose furniture, and decorative objects near the hitting zone. If the room is tight, every inch should have a purpose.
Design idea: Use a compact enclosure, wall-mounted storage, a simple turf area, and a ceiling-mounted launch monitor, like the Trackman iO, where appropriate.
10. Garden room or annex simulators
If the house itself doesn’t have a suitable room, a garden room, annex, or detached structure can be the ideal solution. It gives you the chance to plan ceiling height, width, insulation, power, and lighting around the simulator before the build is complete.
Design idea: Create a private golf studio with full turf flooring, a clean enclosure, heating, and cooling, and a small lounge area.
Note: Before committing to this idea, watch out for construction rules, utilities, climate control, security, and long-term maintenance.
Multi-use golf simulator room ideas
Having a dedicated golf room is a luxury that doesn’t work in every house. But fret not: A golf simulator room doesn’t have to be only for golf. Many of the best rooms combine practice with entertainment, which is why the layout needs to be planned before the furniture goes in.
11. Golf simulator media room
When the screen, seating, sound, and lighting are planned together, a simulator room can double as a media room for everything from gaming to movie nights.
The simulator still needs to come first. The screen, enclosure, hitting position, and launch monitor must be placed correctly. Once those are set, seating and speakers can be added outside the swing and ball path.
Design idea: Use dimmable lighting, theater-style seating behind the player, and a clean screen wall that works for both golf and viewing.
12. Golf simulator man cave
The golf simulator man cave is a classic idea that stands the test of time. However, filling the room with golf memorabilia will only get you so far. The room should be a comfortable, finished space where golf is the focus.
A bar, lounge seating, display shelves, and darker finishes can work well, but the swing zone should stay open.
Design idea: Combine a Trackman simulator bay with a home bar area set safely to the side, plus club storage and warm accent lighting.
13. Family golf room
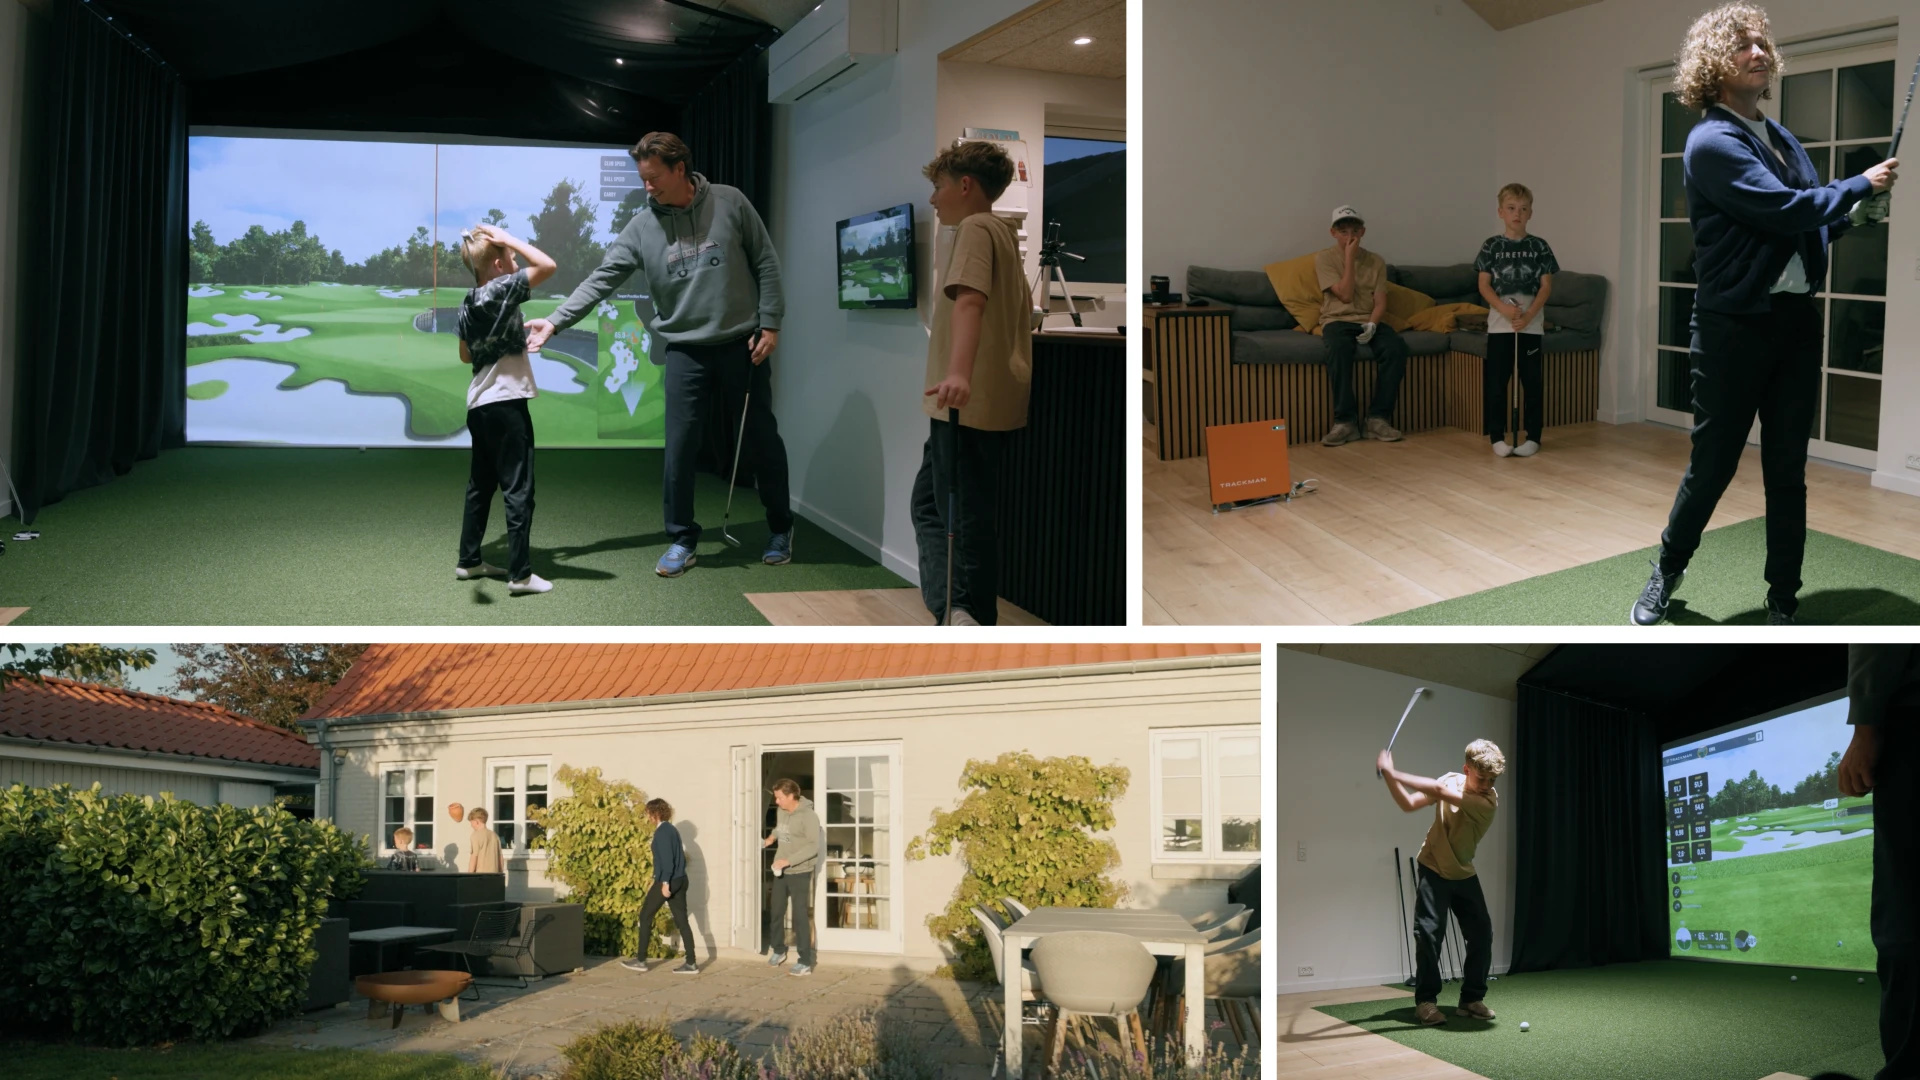
A family golf room should feel inviting rather than overly technical. The design can include softer seating, brighter lighting, and storage that makes it easy to reset the room after use.
Design idea: Use a clean simulator bay with a small lounge area, hidden ball storage, and durable flooring.
Note: Keep in mind, safety is especially important if children or guests use the space.
14. Home bar simulator room
Many golfers like to pair their golf simulator with a home bar — especially if their simulator is in a basement, garage, or dedicated entertainment room.
The key is separation. Keep the bar outside the hitting area and away from any realistic bounce-back path.
Design idea: Place the bar along a side wall or behind the player, with lighting that doesn’t create glare on the screen.
Decor and finishing touches for a golf simulator room
Once the room works technically, the finishing details give it character. This is where the space starts to feel less like a bay and more like a room you want to spend time in.
15. Turf flooring
Turf immediately makes a golf simulator room feel more complete. It can cover the full room, the simulator bay, or only the hitting area.
For a premium look, run turf cleanly into the enclosure area and use neat transitions where it meets other flooring. You can also opt for black turf, which often makes the room look more elevated.
Note: Make sure the hitting surface is stable, level, and comfortable enough for repeated use.
16. Wall panels
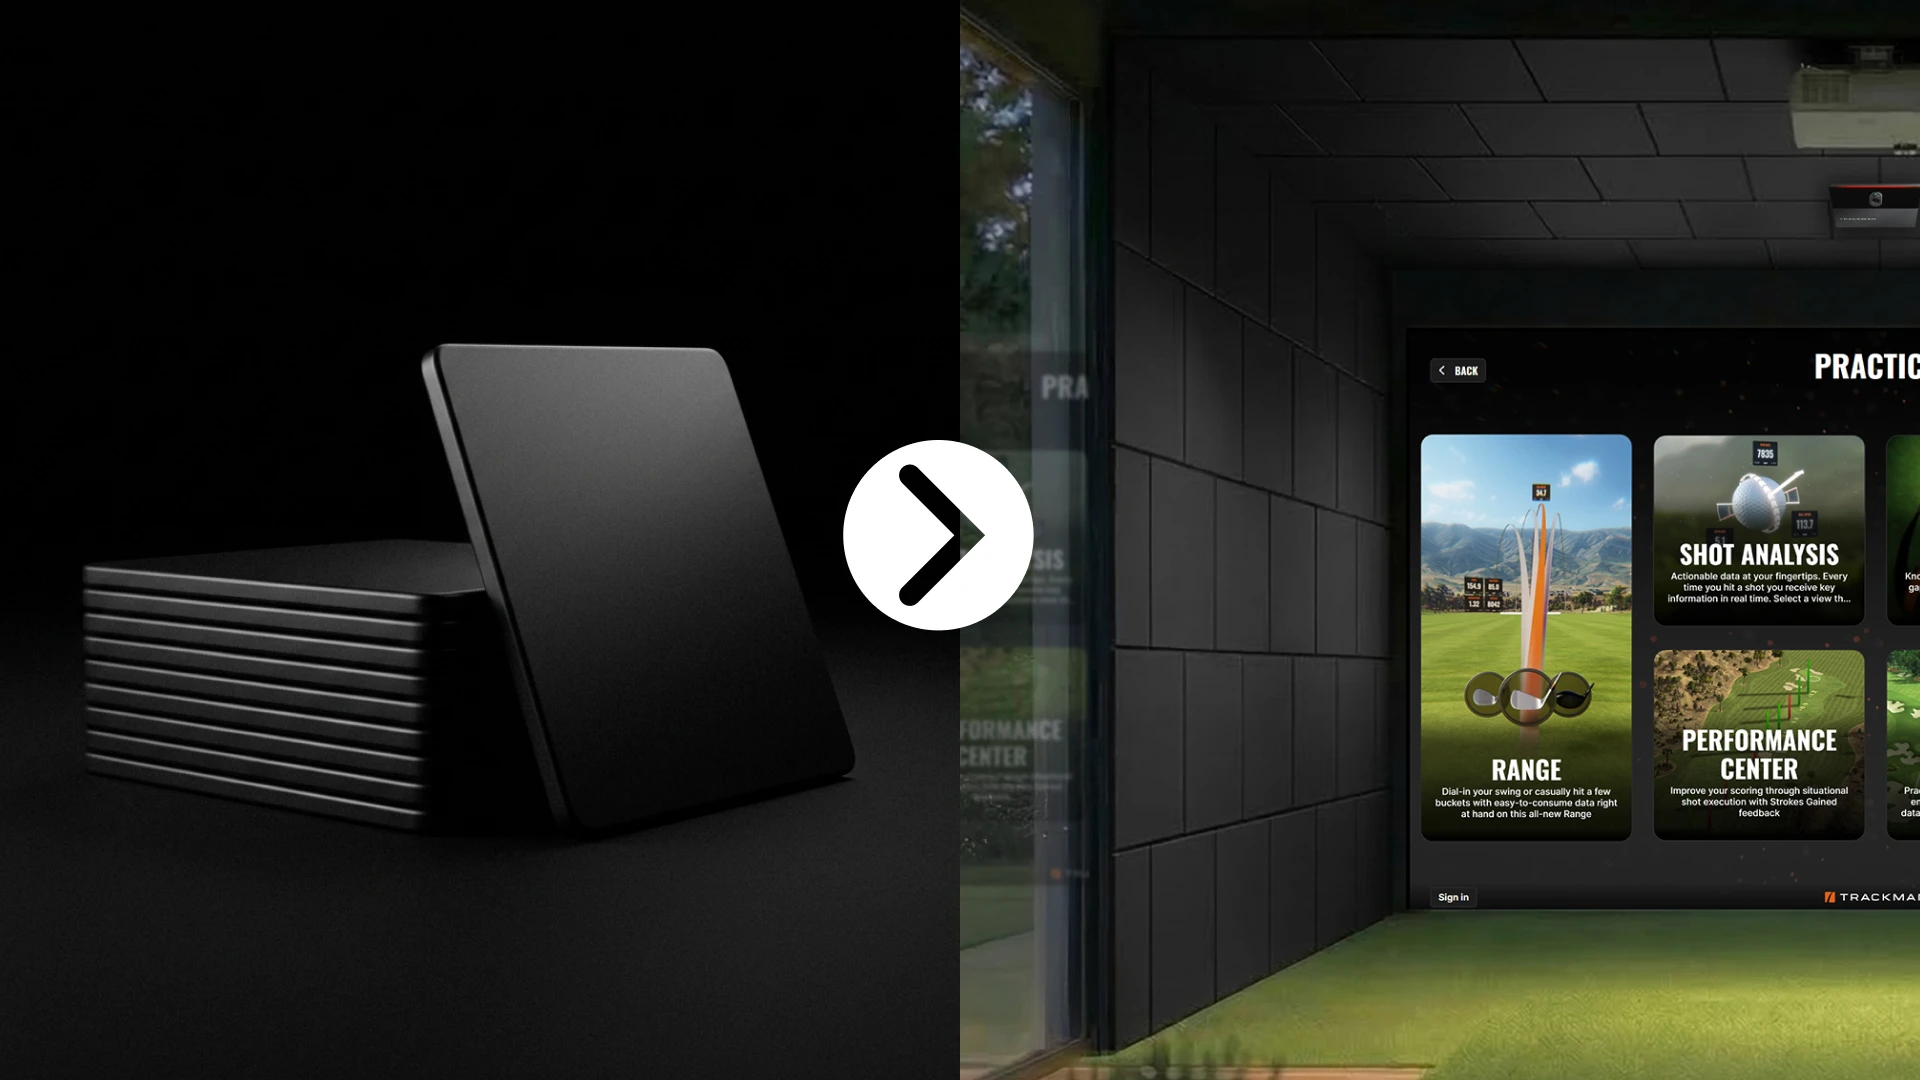
Wall panels can improve the look of the room and help soften the space visually. They can also provide protection, depending on material and placement.
Dark wall panels around the screen can create a more immersive experience, and lighter panels elsewhere can keep smaller rooms from feeling closed in.
17. Lighting design
Lighting should make the room feel comfortable without washing out the screen. Controlled artificial lighting is usually more predictable than natural light in a simulator room.
LED lights, recessed fixtures and accent lighting can all work when planned carefully. Keep all light fixtures outside the ceiling-protection area, and position them to provide even room lighting with minimal glare on the screen.
18. Seating and furniture
Furniture is where many golf simulator rooms become more than practice bays. Seating invites socializing and makes the room comfortable and usable when you aren’t hitting shots.
In smaller rooms, keep seating minimal. In larger rooms, create a lounge zone behind or safely beside the player.
Note: Never place seating where it can be hit by a club, ball or bounce-back. As a general rule, allow at least 8 ft of clearance from the center of the ball position to any seating behind the player.
19. Storage and cabinetry
Storage is important, as it lets you keep the room clean. Built-in cabinetry, wall-mounted club storage, shoe storage, and ball drawers all help your simulator room feel organized.
In a premium room, storage should look intentional. If you’re working with a smaller space, vertical storage is the ideal solution. Keep it compact and away from the swing area.
20. Screen and enclosure choices
The screen and enclosure are both visual and practical. They define the room’s focal point, absorb shots, and protect surrounding surfaces.
A clean enclosure can make even a simple room feel finished. Side protection is especially important in shared rooms, garages, and family spaces.
21. Projector placement
In most golf simulator rooms, space is limited. A short-throw projector can therefore be a practical choice, as it can produce a large image from a relatively short distance. As a general guide, look for a projector with a throw ratio between 0.70:1 and 1.1:1.
The right placement still depends on the room depth, screen size, and ball position. Position the projector to avoid shadows, glare and interference with the player’s swing, and integrate it into the ceiling or room design where possible for a cleaner finish.
Golf simulator ideas for small rooms
A small golf simulator room should focus on what matters most: swing clearance, safe ball containment, and clean technology placement.
Challenges and design responses
Limited depth: Consider a setup that does not require unnecessary equipment behind the player
Limited width: Keep storage vertical and avoid side furniture
Low ceiling: Confirm full-swing clearance before planning the room
Multi-use space: Use compact seating and hidden storage
Visual clutter: Use simple finishes and a clean screen wall
When you’re working with a small room, the biggest mistake you can make is trying to make it behave like a large room. A compact simulator room can work perfectly, but it should be designed as a focused practice space first.
This is where launch monitor choice matters. Traditional floor-mounted radar units, like the Trackman 4, sit behind the golfer and track the ball through more of its flight. That means they typically come with deeper room requirements. This is true for the Trackman 4, which requires a minimum of 18 ft from unit to indoor screens.
In a smaller room, the Trackman iO is often the ideal solution. It’s ceiling-mounted and purpose-built for indoor and basement spaces. It combines radar, camera, and IR flashing, which means no external lighting is needed. This technology ensures Trackman's tour-grade accuracy while needing significantly less room depth than a floor-standing radar unit.
With that in mind, the room still needs to meet the correct requirements. For Trackman iO, 8 ft 2 in is the minimum achievable screen-to-ball distance. Where space allows, a greater ball-flight distance will generally create a more comfortable and natural simulator experience. Before committing, confirm that your room can accommodate both the technical minimums and the amount of space you would prefer to play in.
Luxury and custom golf simulator room ideas
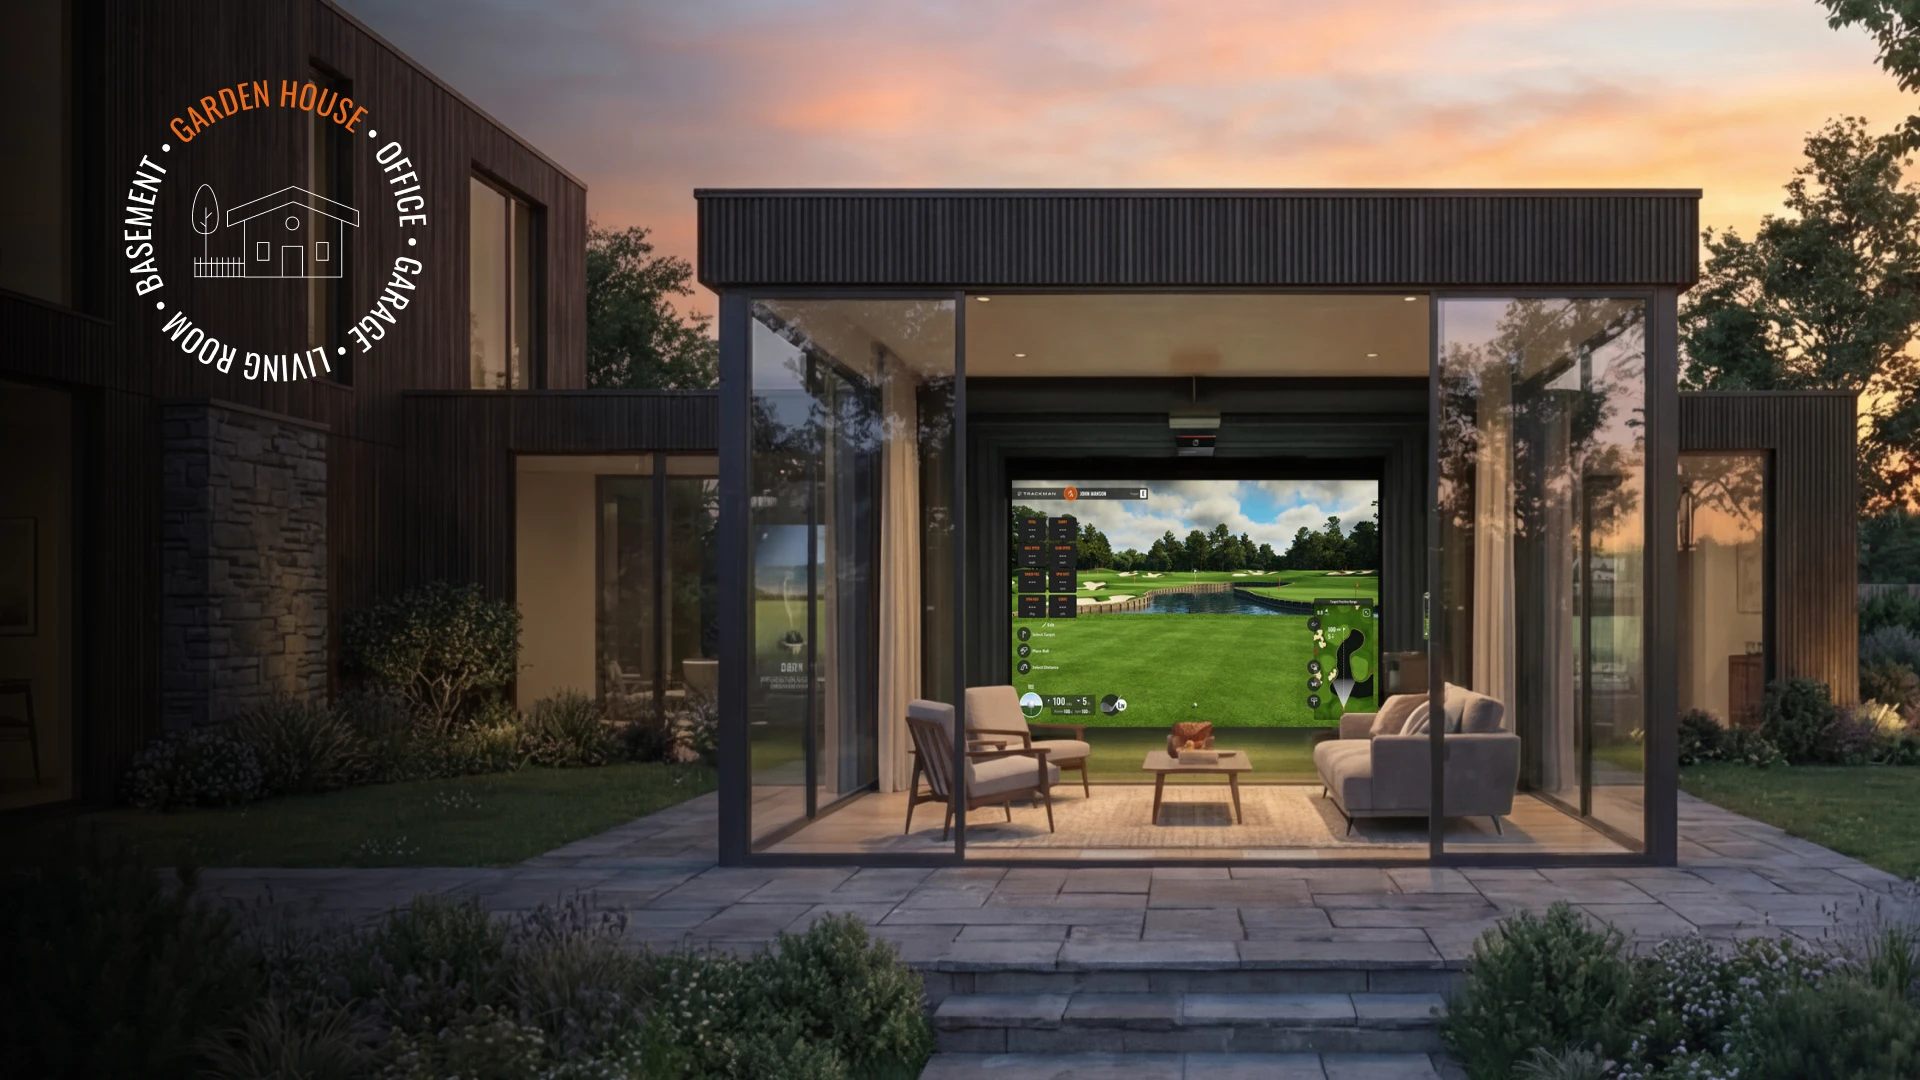
A luxury golf simulator room is about integration. The technology, room design, and user experience should feel like one complete system.
Common luxury-room features include:
Custom wall finishes
Built-in storage
Lounge seating
Controlled lighting
Acoustic treatment
Premium turf
Integrated sound
Large screen experience
Concealed cables and hardware
Clean transitions between golf and social zones
A custom Trackman room should feel like a place you want to use for years. It should support focused practice, virtual rounds, friends, family, and the everyday rhythm of the home.
Layout and dimension basics
A good layout starts with the hitting position. Once that’s set, the rest of the room can be planned around it.
Straight-on layout
This is the classic simulator layout. The screen sits at one end of the room, and the player hits from a centered ball position toward the middle of the screen. In a dual-dexterity setup, both right- and left-handed golfers can use the same hitting position without obstructions. Seating should remain safely behind the player or to the side.
Best for: Garages, basements, dedicated rooms, and most standard simulator spaces.
Offset layout
An offset layout is designed for a right-handed-only setup where a left-handed hitting position is not required. The ball position is shifted away from the center of the room to create sufficient swing clearance for a right-handed player.
The target line, impact screen and launch monitor still need to be aligned correctly, so the layout should be planned carefully before installation.
Dual-use layout
A dual-use layout supports golf and entertainment. The simulator bay remains the priority, while seating, speakers, and lighting are added around it.
Best for: Media rooms, family rooms, man caves, and basement lounges.
Room-within-a-room layout
A defined simulator cage or enclosure can create a clear bay within a larger room. This is useful when the room has multiple purposes, or if you want a cleaner boundary between the simulator and the rest of the space.
Best for: Garages, larger basements, flex rooms, and commercial-style home spaces.
Tip: Inspiration is useful, but eventually the room has to work in real life.
The Trackman Sim Builder helps turn a room idea into a more practical configuration by letting you explore simulator options visually.
Golf simulator room planning checklist
Before moving ahead with a simulator room, walk through this checklist:
Measure ceiling height, width and depth.
Confirm that you can swing your longest club freely.
Identify doors, windows, beams, ducts, fans and storage obstacles.
Decide whether the room is practice-first, entertainment-first or multi-use.
Choose the screen and enclosure location.
Plan the hitting position and target line.
Confirm launch monitor placement.
Decide where seating and storage can safely go.
Plan lighting before finalizing wall finishes.
Confirm power, internet and ventilation needs.
Review the room with a Trackman expert before making permanent build decisions.
Build a room you will actually use
The best golf simulator room ideas are all about creating a space that fits your home, your swing, and the way you want to play.
Start with the room. Confirm the fit. Choose the idea that matches your lifestyle. Then build the simulator around the golf experience you want to come back to again and again.
Ready to see what your room could become? Try the Trackman Sim Builder or speak with a Trackman Expert to start planning your golf simulator room.
Frequently asked questions
How much does it cost to build a golf simulator room?
The cost depends on the room, technology, screen, enclosure, flooring, lighting, seating, and finish level. A simple room refresh might focus on decor, lighting, and storage, while a premium simulator room may include a full build-out, custom finishes, and a Trackman setup. For accurate pricing, confirm the current Trackman product, package, and installation costs before planning your final budget.
What size room is needed for a golf simulator?
A golf simulator room needs enough height for a full swing, enough width for safe clearance, and enough depth for the screen, player, ball flight, and launch monitor. As a general planning starting point, many indoor simulator rooms are planned around 10 ft+ of ceiling height. Width should be 15 ft or more, and depth should be 15 to 20 ft, depending on the setup.
What is the best layout for a golf simulator room?
The best golf simulator room layout usually places the screen at one end, the hitting position on a clear target line, and seating safely behind or beside the player. The right layout depends on room dimensions, launch monitor type, enclosure, handedness, and whether the room is used only for golf or also for entertainment.
How do you turn a room into a golf simulator?
Start by measuring the room and confirming full-swing clearance. Then plan the screen, enclosure, hitting mat, launch monitor, projector, lighting, flooring, and safety protection. Once the technical setup is clear, add seating, storage, wall panels, and decor to make the room feel finished.
How do you design a small golf simulator room?
Design a small golf simulator room around clearance first. Keep the hitting area open, remove side furniture, use vertical storage, and choose a setup that fits the available height, width, and depth. A small room can work well, but only if the swing zone and launch monitor requirements are respected.
Can a golf simulator room double as a media room?
Yes. A golf simulator room can double as a media room if the screen, seating, speakers, and lighting are planned around the simulator first. Keep seating outside the swing zone and ball path, use controlled lighting, and make sure the room remains safe when golf is being played.
Want to know more?
Fill out a contact form to get in touch with a Trackman expert today.